Project at a glance
Building: St Anne’s Chapel, Barnstaple, North Devon
Client: Barnstaple Town Council
Status: Grade I listed
Nova's role: Conservation and building advice, planning and Listed Building Consent consultancy
Works: Lime-mortar repointing, dressed-stone repairs, joinery repairs and decoration, air source heat pump and new radiator system
The works are now underway on site, with the existing cement pointing being carefully raked out, lime-mortar repointing progressing and dressed-stone repairs taking place. To understand why this project matters, however, it helps to look back more than 700 years.
Seven centuries of change
St Anne’s Chapel is a building that has continually adapted to changing circumstances. Originally constructed as a charnel chapel in the 14th century, it was endowed as a chantry chapel in 1459. Following the Reformation, its use changed again and it became a school in the mid-16th century, remaining in educational use until 1910. During the later 17th and 18th centuries, the chapel also accommodated Huguenot services, before becoming a museum in 1928, a role it retained until 1997.
Its long history of changing uses is important when considering the current project. The challenge is not simply to preserve the building exactly as it is, but to understand its significance and find appropriate ways for it to continue having a useful future. In that sense, the latest works are part of a much longer story of adaptation and renewal.
A Barnstaple building with a connection to William Lethaby
That story has an especially strong local connection through William Lethaby. Born in Barnstaple, Lethaby was educated at the former grammar school, giving him a direct connection to St Anne’s Chapel. He went on to become an influential architect, designer and writer, and an important figure in the Arts and Crafts movement and the development of architectural education and conservation thinking. He also formed close friendships with William Morris and Philip Webb, becoming part of a group of architects and designers who placed considerable importance on craftsmanship, materials and the relationship between buildings and their history.
Lethaby himself recognised the importance of St Anne’s Chapel, describing it as “the oldest standing building, and historically and artistically, the most interesting building in Barnstaple”. More than a century later, the challenges facing the chapel are different, but the underlying question is remarkably familiar: how do we care for an old building without losing what makes it special?
That question sits at the centre of the current project. The works at St Anne’s are not about turning a medieval building into a modern one. They are about understanding what is important, repairing what needs to be repaired and introducing carefully considered improvements that allow the building to continue to be used.
-
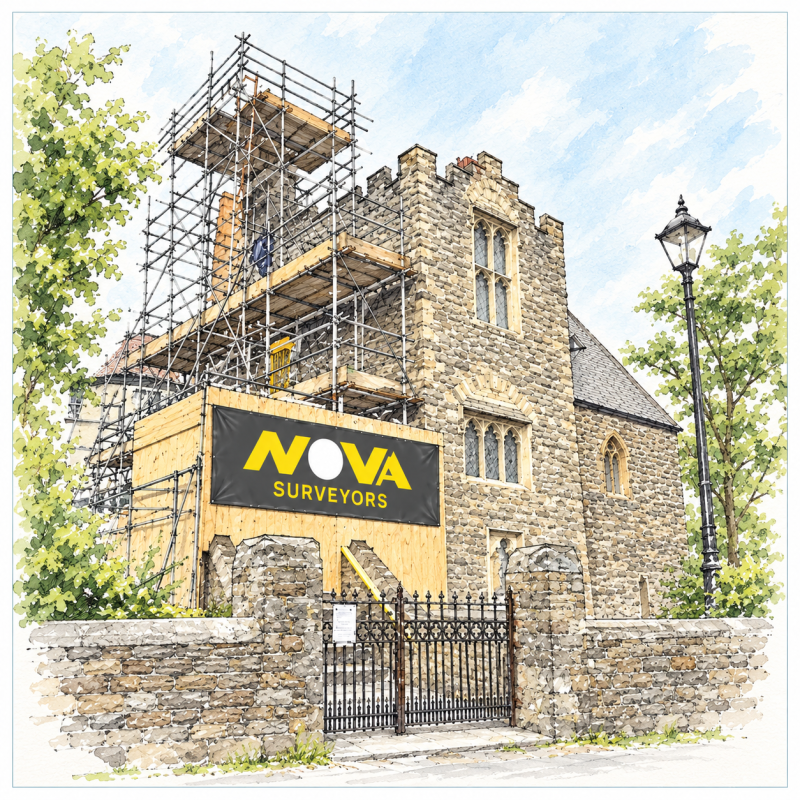
Artists impression - works in progress
-
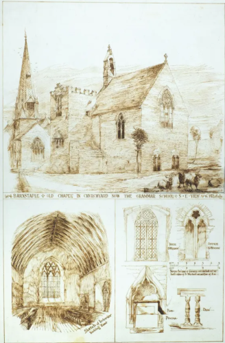
A Sketch by WR Lethaby - Source: Museum of Barnstaple and North Devon


Conserving a Grade I listed building
St Anne’s Chapel is Grade I listed, reflecting its exceptional architectural and historic significance. Work to a building of this importance cannot be approached in quite the same way as work to an ordinary building. Understanding the building’s significance, materials, condition and previous alterations is an important part of deciding what work is appropriate and how it should be carried out.
Historic England was consulted as part of the application process, providing an important part of the consideration of how the proposals could be undertaken sensitively and with appropriate regard to the significance of the building. For Nova, this meant considering the conservation works and proposed building services together rather than treating them as unrelated projects. The aim was not simply to find a way of carrying out the desired works, but to develop proposals that were appropriate to the building and capable of being considered through the planning and Listed Building Consent process.
Old walls, new thinking
One of the most important parts of the project is also one of the least visually dramatic: the removal of the existing cement pointing. The cement mortar may look perfectly sound, but historic masonry was generally constructed using softer, more permeable materials such as lime mortar. These traditional walls can accommodate moisture and small amounts of movement through the masonry and joints, whereas a hard cement-rich mortar can behave very differently.
Where inappropriate pointing has been used, it can alter the way moisture moves through the wall and may contribute to deterioration of softer historic masonry. Removing it therefore forms an important part of the conservation strategy at St Anne’s. The existing cement pointing is being carefully raked out before the joints are repointed using traditional lime mortar.
It is a relatively straightforward intervention in principle, but the quality of the outcome depends on understanding the existing masonry, selecting compatible materials and carrying out the work carefully. The objective is not simply to make the joints look traditional; it is to use a repair material that works appropriately with the historic building.
-
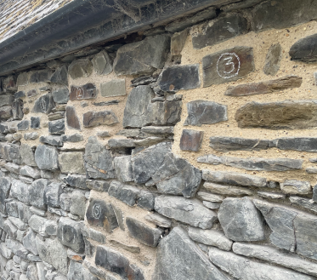
Mortar Sample Panels
-
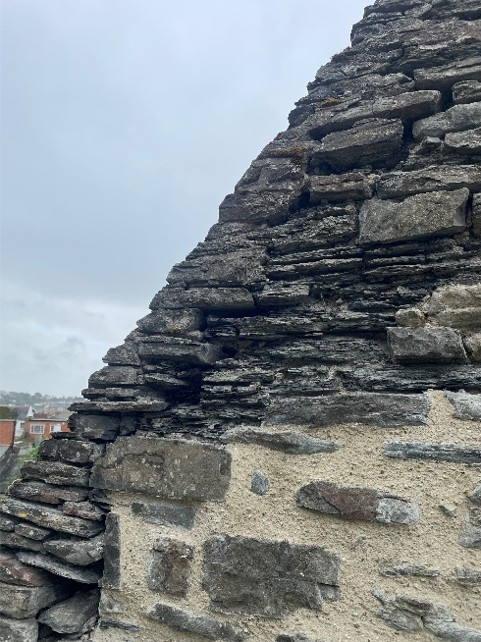
Work in Progress


Repairing the stone and joinery
The masonry itself also requires targeted repair. Dressed-stone repairs are being undertaken to areas of deterioration, helping protect the historic fabric while retaining as much of the existing material as possible. Historic joinery is also being repaired and redecorated rather than unnecessarily replaced.
This reflects a fundamental principle of conservation: repair and retain historic fabric wherever it is practical and appropriate to do so. The most sustainable element of an historic building is often the building that is already there. Retaining original masonry, timber and other historic materials avoids the unnecessary loss of embodied energy as well as preserving the physical evidence of the building’s history.
-
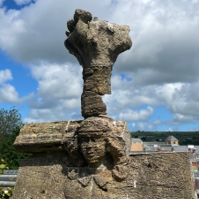
Bell Turret Masonry - Before
-
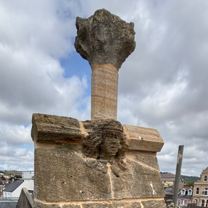
Bell Turret Masonry Repairs


Can a Grade I listed building have an air source heat pump?
The answer is potentially yes, but it is not simply a question of choosing a heating system. Introducing modern building services into a highly significant historic building requires consideration of where equipment is located, how services are routed, what penetrations or alterations may be required, and what effect the proposals could have on the building’s appearance and historic fabric.
At St Anne’s, the proposed air source heat pump and new radiator system were therefore considered alongside the conservation works as part of the planning and Listed Building Consent process. The objective is to improve heating and comfort while supporting the continued use of the building, without allowing new services to unnecessarily compromise its special architectural and historic interest.
This is an increasingly important consideration for historic buildings. Improving the sustainability of an existing building does not necessarily mean applying standard retrofit solutions. Historic buildings often require a more nuanced approach, where the significance and behaviour of the existing fabric are understood before interventions are designed.
Conservation and sustainability are not opposites
It can sometimes appear that conservation and sustainability are competing objectives, but in practice they can work very well together. Keeping a historic building in good condition extends its useful life, while repairing existing materials avoids unnecessary replacement. Understanding moisture movement can help prevent recurring deterioration, and introducing carefully considered building services can help a building remain useful and viable for future generations.
The important part is the word carefully. A successful intervention is not necessarily the one that makes the greatest number of changes, but the one that responds appropriately to the building, its significance and its future needs. At St Anne’s, that has meant combining traditional conservation techniques with modern building technology rather than choosing one approach over the other.
From planning application to work on site
Projects involving listed and historic buildings can involve a number of different considerations at the same time. There is the physical condition of the building, the significance of historic fabric, the proposed repairs, planning requirements, Listed Building Consent, building services and, ultimately, the practical question of how the approved work will actually be delivered.
This is where early professional advice can make a significant difference. For St Anne’s Chapel, Nova Surveyors has supported the project through the development, tender and approval of the proposals, including support through the planning and Listed Building Consent process. With the works now underway, it is particularly rewarding to see those proposals move from drawings and applications into practical project management and conservation work on the building itself.
The lime repointing, dressed-stone repairs and joinery works will help protect the historic fabric, while the new heating system will support the building’s continued use. Bringing these elements together from the outset has allowed the conservation and sustainability objectives to be considered as part of one coherent project.
A building with a future
St Anne’s Chapel has survived more than seven centuries of change. It has been a chapel, a chantry, a school, a place of worship for a refugee community and a museum. Each use has left something behind, while the building itself has continued to adapt.
The current project is simply the latest chapter. Rather than trying to freeze the building at one particular point in its history, the aim is to conserve what is significant, repair what needs attention and introduce carefully considered improvements that can help the building continue to have a future.
Perhaps that is something William Lethaby might have recognised. The materials, technology and use may have changed considerably since his connection with St Anne’s, but the underlying principle remains the same: good buildings deserve to be understood, cared for and given the opportunity to endure.
How Nova Surveyors can help with historic buildings
Nova Surveyors provides building surveying, conservation and planning support for historic and listed buildings across North Devon and the wider South West. Our involvement can range from understanding the condition and significance of an existing building through to developing repair proposals, preparing and progressing Listed Building Consent and planning applications, and supporting the delivery of approved works.
For owners, trustees, community organisations and other clients responsible for historic buildings, early advice can help identify the practical, conservation and planning considerations before proposals become unnecessarily complicated. If you are considering repairs, alterations, retrofit or a change of use to a listed or historic building, Nova can help you understand what may be involved and how the project can be approached proportionately.
Frequently asked questions
Can an air source heat pump be installed in a Grade I listed building?
Potentially, yes. The suitability of the system, its effect on historic fabric and appearance, and the routing of associated services all need to be considered for the individual building. At St Anne’s Chapel, the heating proposals were considered alongside the conservation works through the planning and Listed Building Consent process.
Why is lime mortar used in historic masonry?
A compatible lime mortar allows traditional masonry to manage moisture and movement more effectively than a hard cement-rich mortar. It can also be formulated and finished to complement the colour, texture and character of the existing masonry.
Does repointing a listed building require consent?
The need for consent depends on the building, the extent and nature of the work and its effect on the building’s special architectural or historic interest. Listed Building Consent may be required, so it is sensible to establish the position before work begins.
What should be assessed before planning repairs to a historic building?
The starting point should be an understanding of the building’s significance, materials, condition, moisture behaviour and previous alterations. This evidence can then inform a proportionate repair strategy, appropriate materials and any applications for planning permission or Listed Building Consent.
Can historic buildings be made more energy efficient?
Yes, but the approach needs to reflect the individual building. Historic buildings can have very different construction methods and moisture behaviour from modern buildings, and measures that are appropriate for one building may not be suitable for another. A fabric-first, whole-building approach can help identify opportunities to improve performance while protecting significant historic fabric.
-
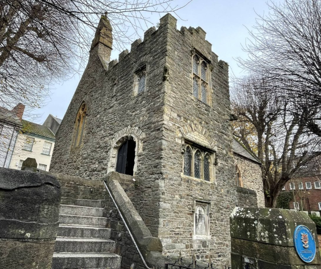
St Anne's Chapel
-
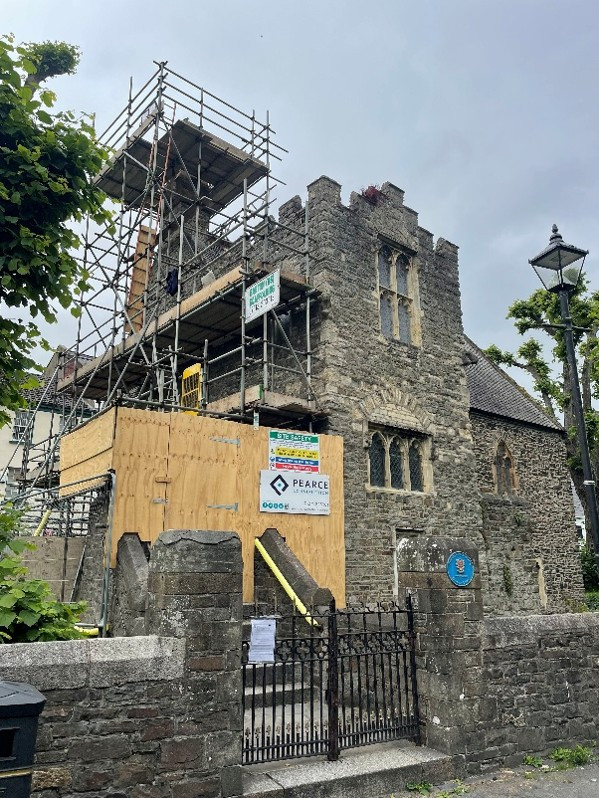
St Anne's Chapel - works underway

